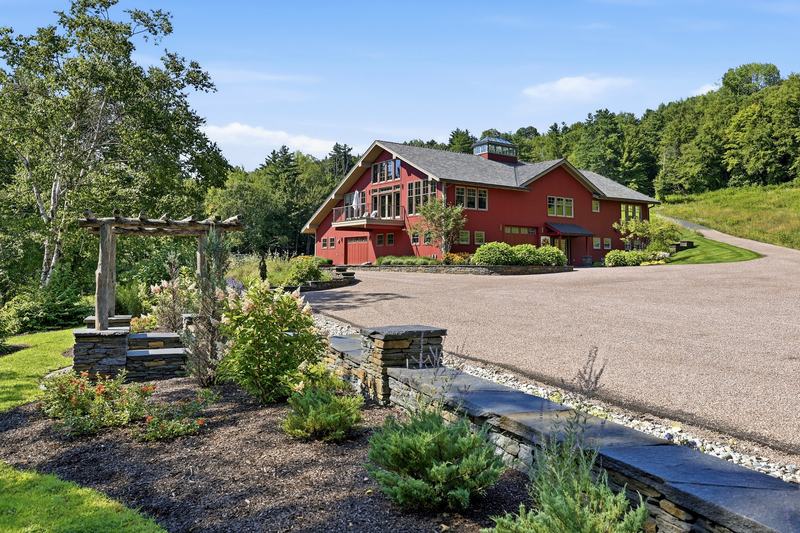
The residence at 54 Patten Road at twilight, its windows lit, with the lawn and meadows beyond

Shelburne · Franklin County · Massachusetts

54 Patten Road

An extraordinary country estate of approximately 150 acres in the hills of Western Massachusetts.

Offered at

$6,900,000150± Acres6 Bedrooms5 Baths3,985 sq ft

Exclusively presented by Wanda Mooney · Coldwell Banker Community REALTORS®

Offered at$6,900,000
Land150± acres
Bedrooms6
Bathrooms4 full · 1 half
Living area3,985 sq ft
Builtc. 1900
MLS73585770

The Estate

Timeless architecture, exceptional craftsmanship, and a magnificent natural setting.

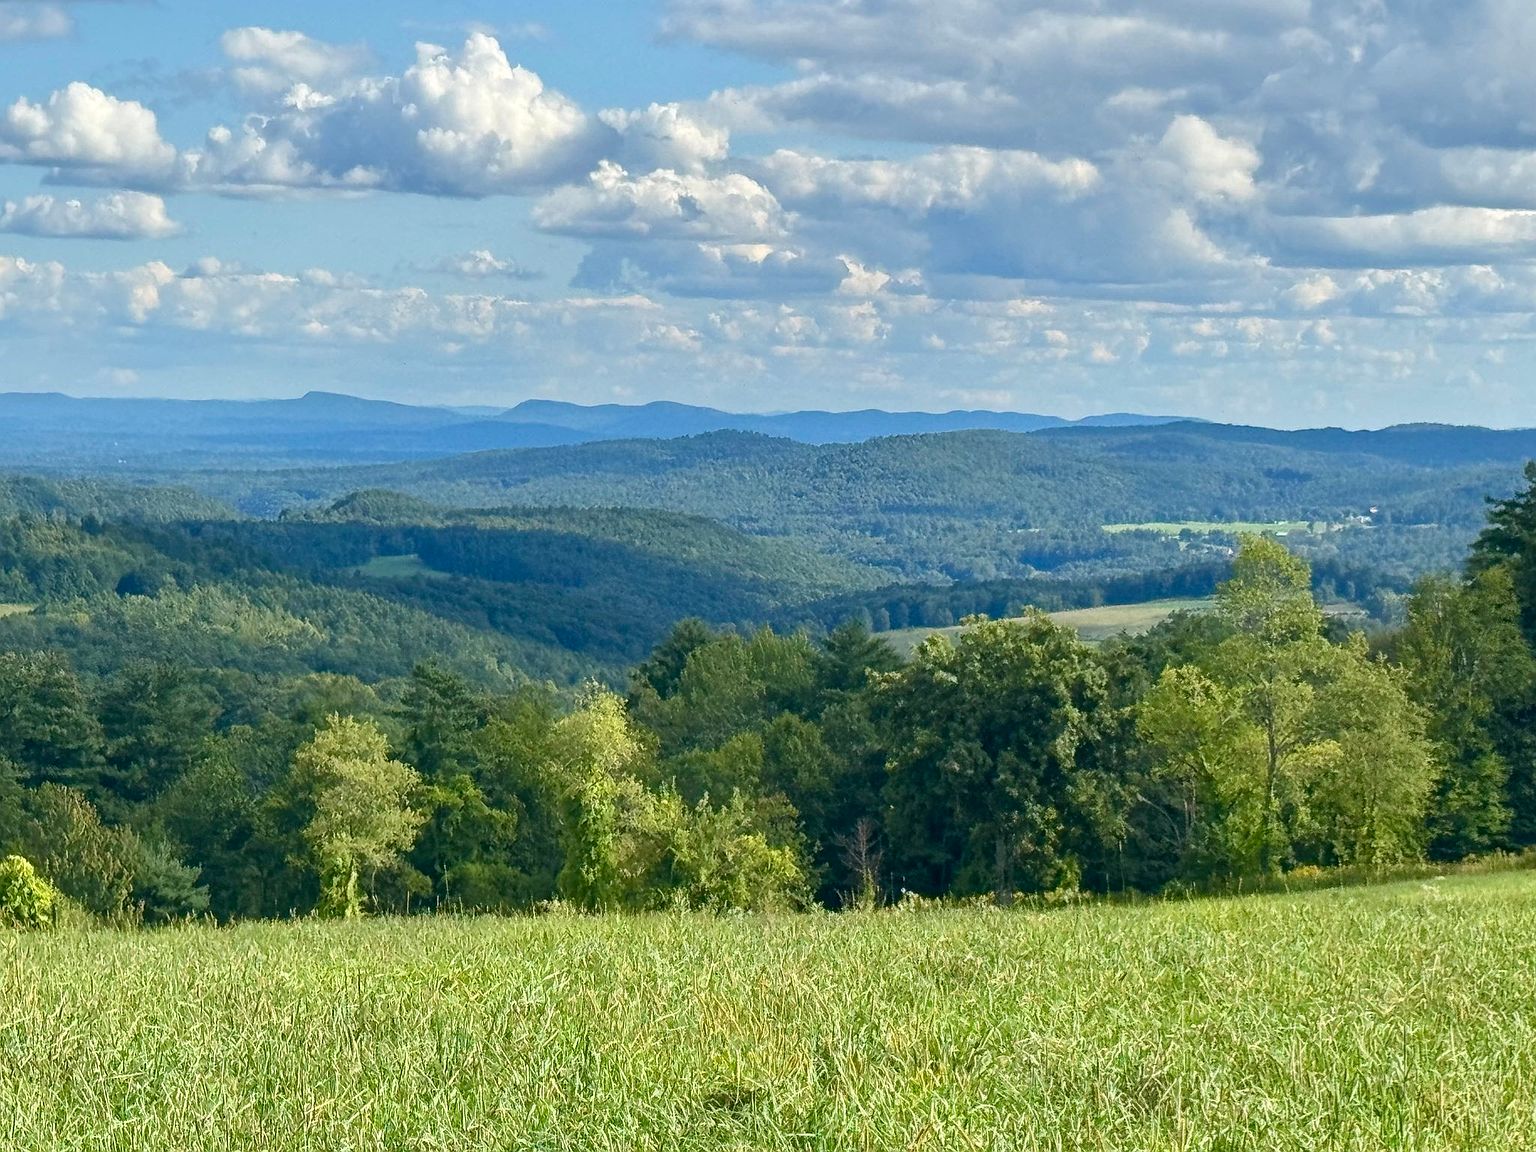
Set in the Patten Hills of Shelburne, 54 Patten Road is a country estate in the fullest sense: an antique timber-frame residence, a converted barn of rare ambition, and approximately 150 acres of meadows, woodland and views. Established lanes and wood roads wind through the land to a potential house site framing one of the area's most spectacular southerly views, extending across the Mount Holyoke Range and its iconic Seven Sisters.

The result is a place that feels warm and inviting yet sophisticated and rich in character, and it must be experienced in person to fully appreciate its setting, scale and quality.
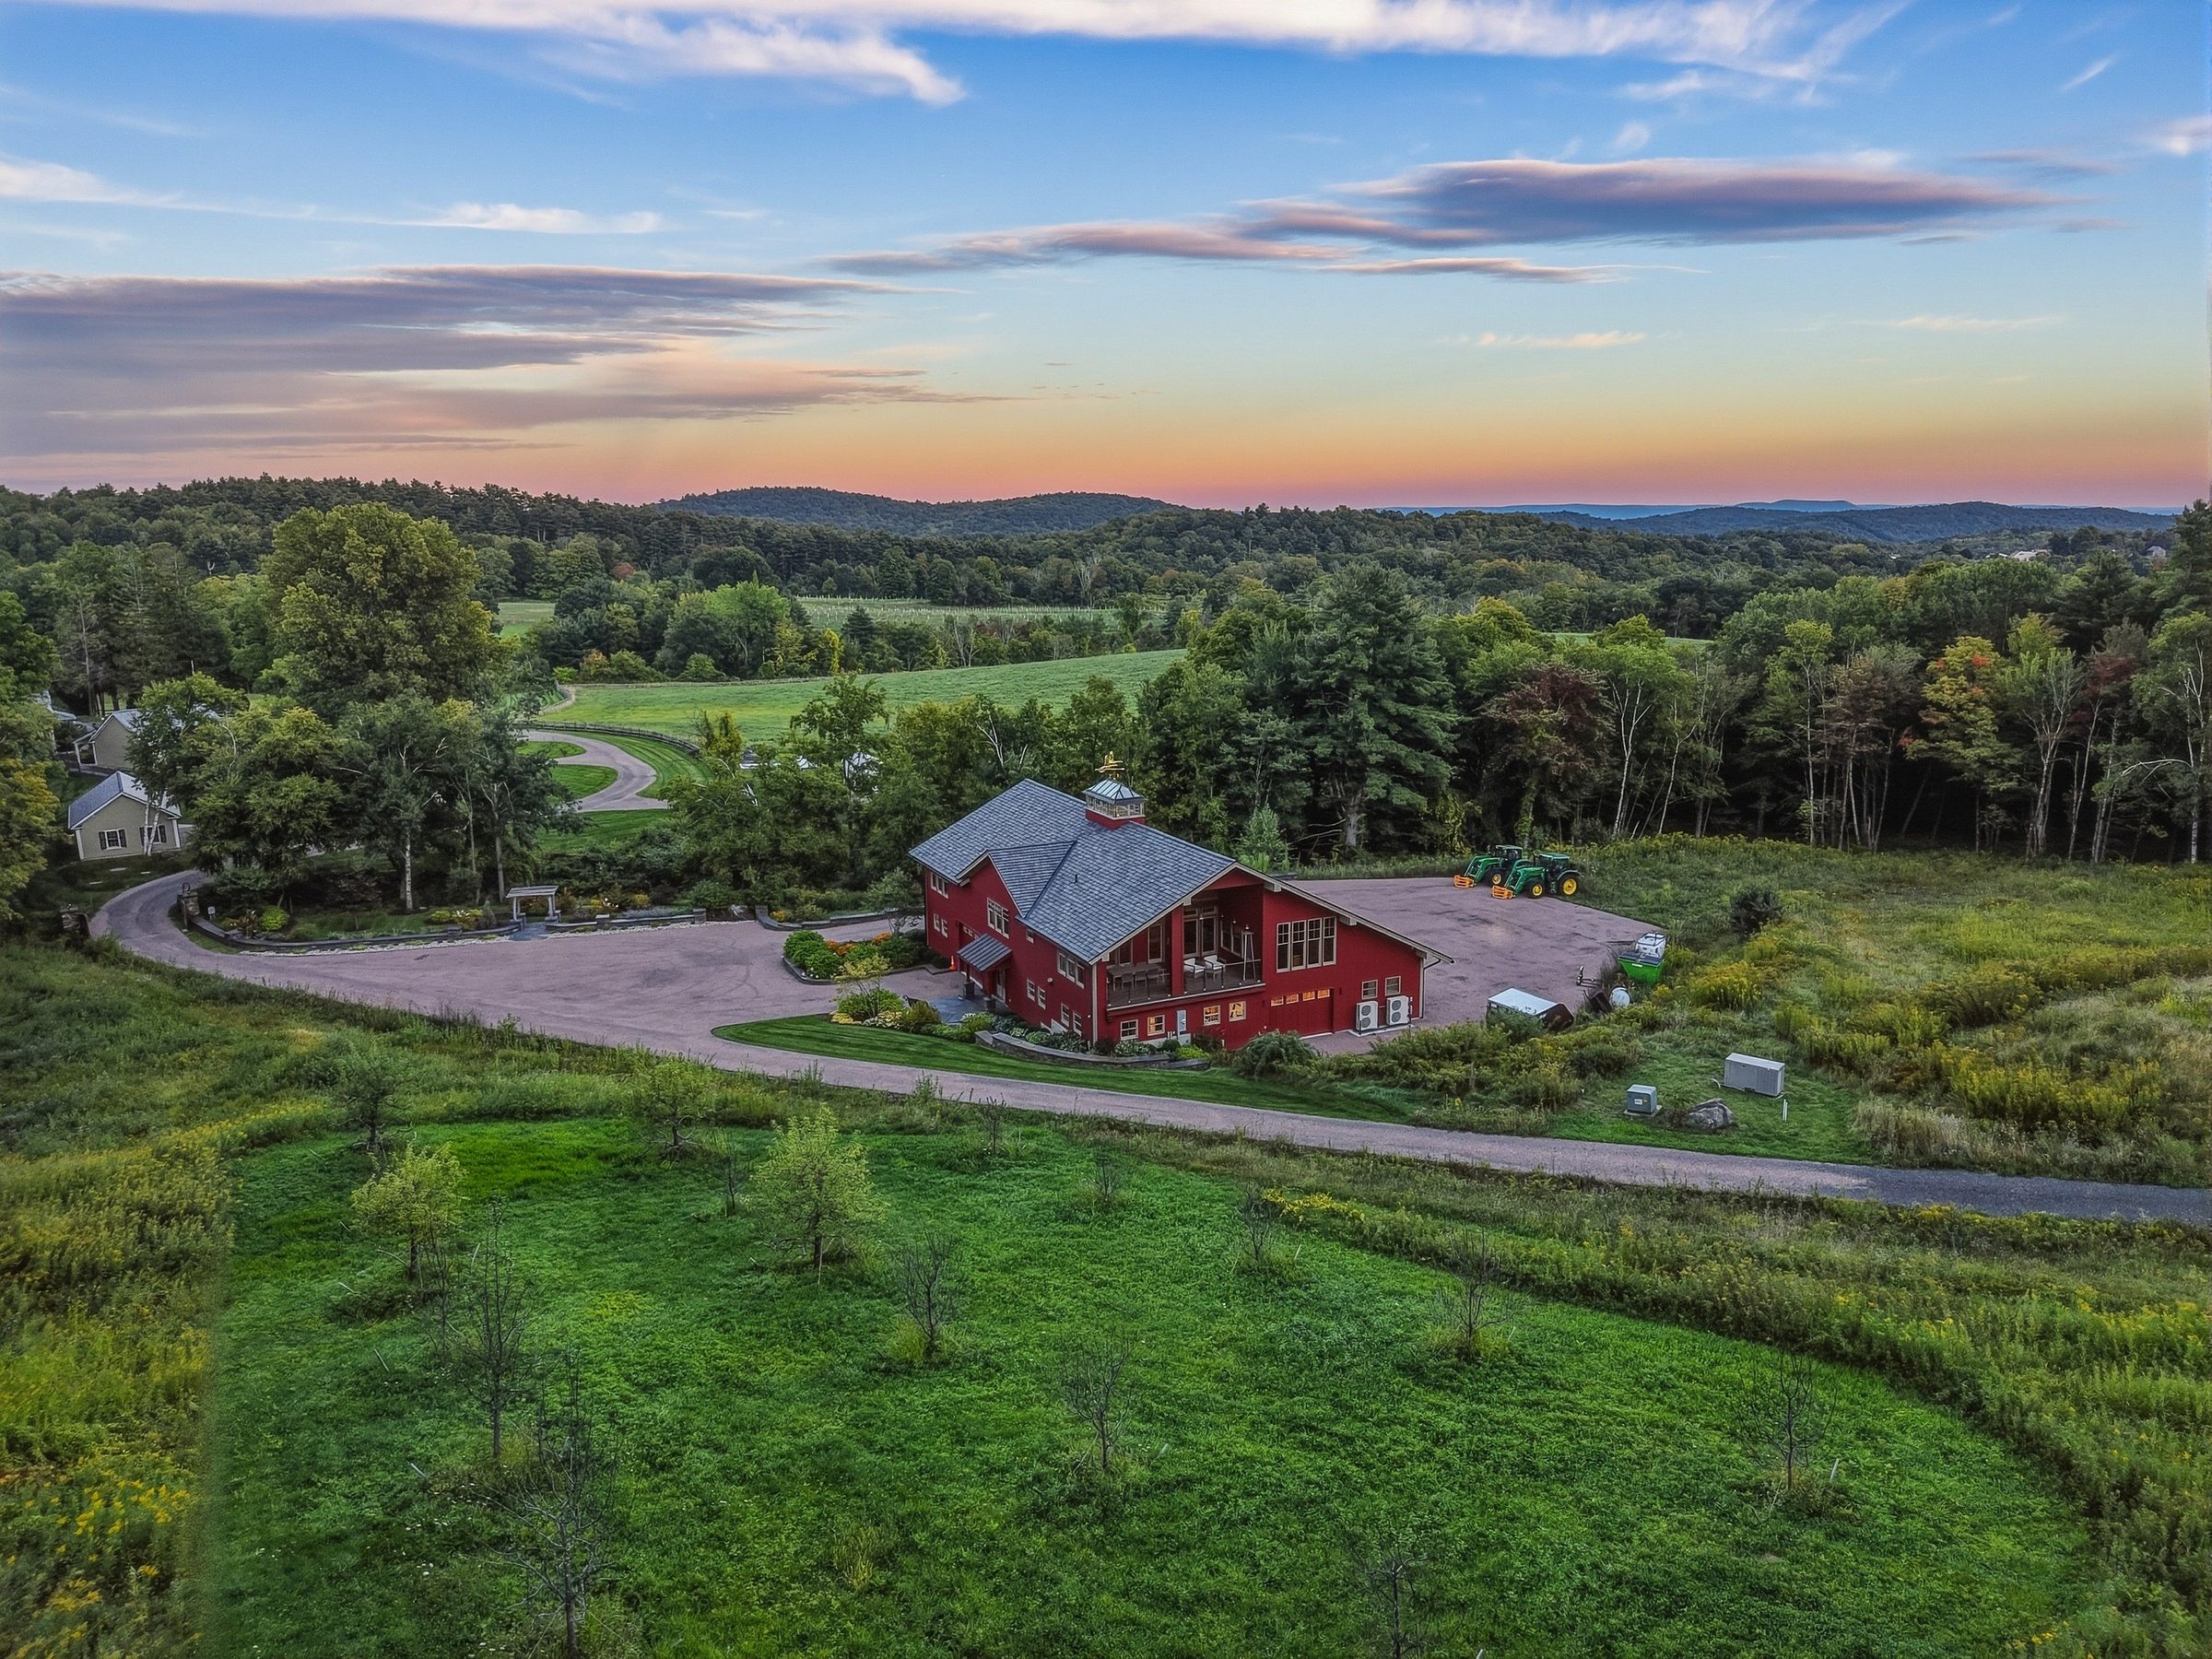
Aerial view of the estate at dusk: the residence, the red barn and open meadows surrounded by woodland
The estate at dusk: the residence, the converted barn and the first of the open meadows.
The residence seen from above, with its gardens, stone walkways and lawn
The residence, gardens and stone walkways.

The Residence

An antique timber frame, thoughtfully reimagined.

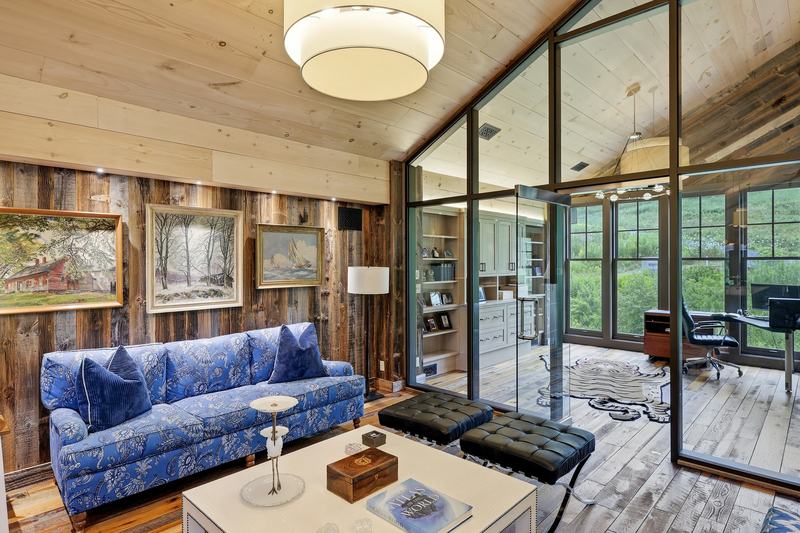
The residence at the entrance to the estate was reimagined while preserving the character of its antique timber frame. Original beams, posts and stone fireplaces remain integral to the design, complemented by reclaimed wood floors, rustic wood walls, custom architectural details and exceptional finishes.

The open-concept plan is centered on a beautifully appointed kitchen that flows into the dining and living areas, an inviting setting for both everyday living and entertaining. A separate living area offers additional space to gather or unwind, and a distinctive two-story private guest wing gives family and guests exceptional privacy and flexibility. Throughout, the house overlooks rolling open meadows and long-range views.
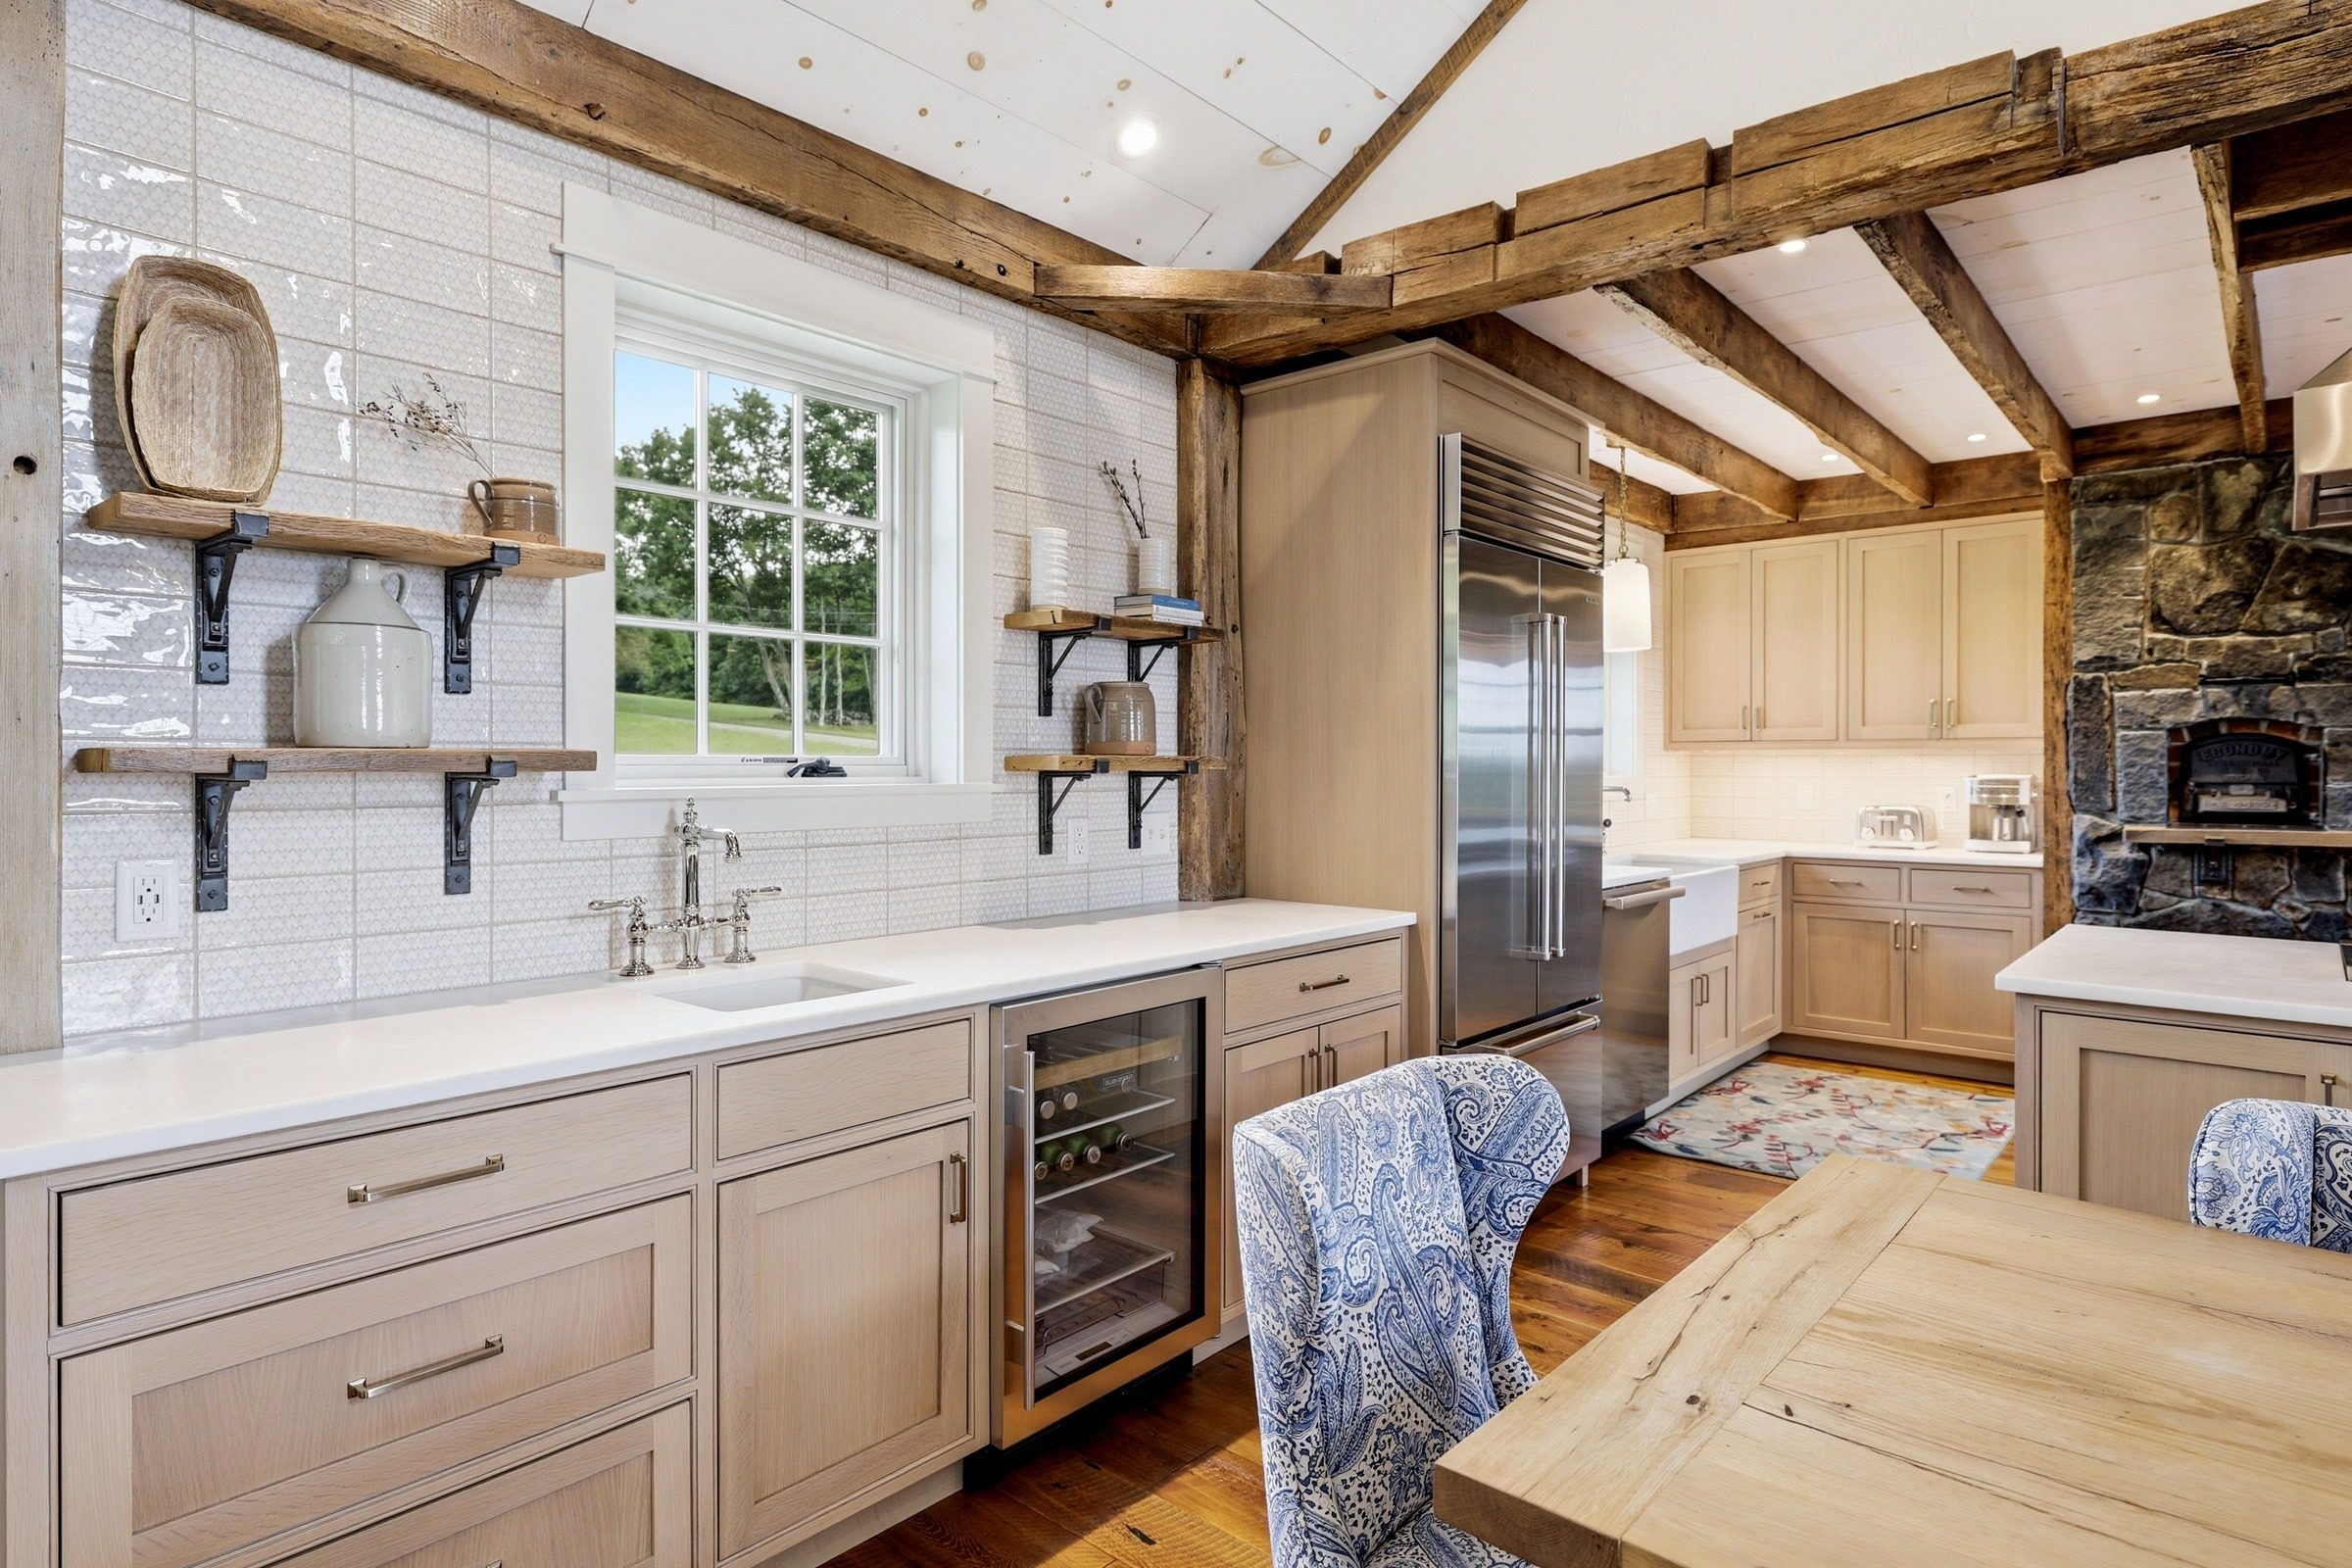
  • Post-and-beam frame with original beams, posts and stone fireplaces
  • Reclaimed wood floors and rustic wood walls
  • Kitchen with island, upgraded cabinetry and counters, stainless appliances
  • Cathedral, beamed ceilings in the dining and family rooms
  • First-floor primary suite with walk-in closet and full bath
  • Two-story private guest wing
  • Two fireplaces: living room and family room
  • Hand-crafted ironwork accents
  • Radiant and forced-air heat, central air
  • First-floor laundry; whole-house generator
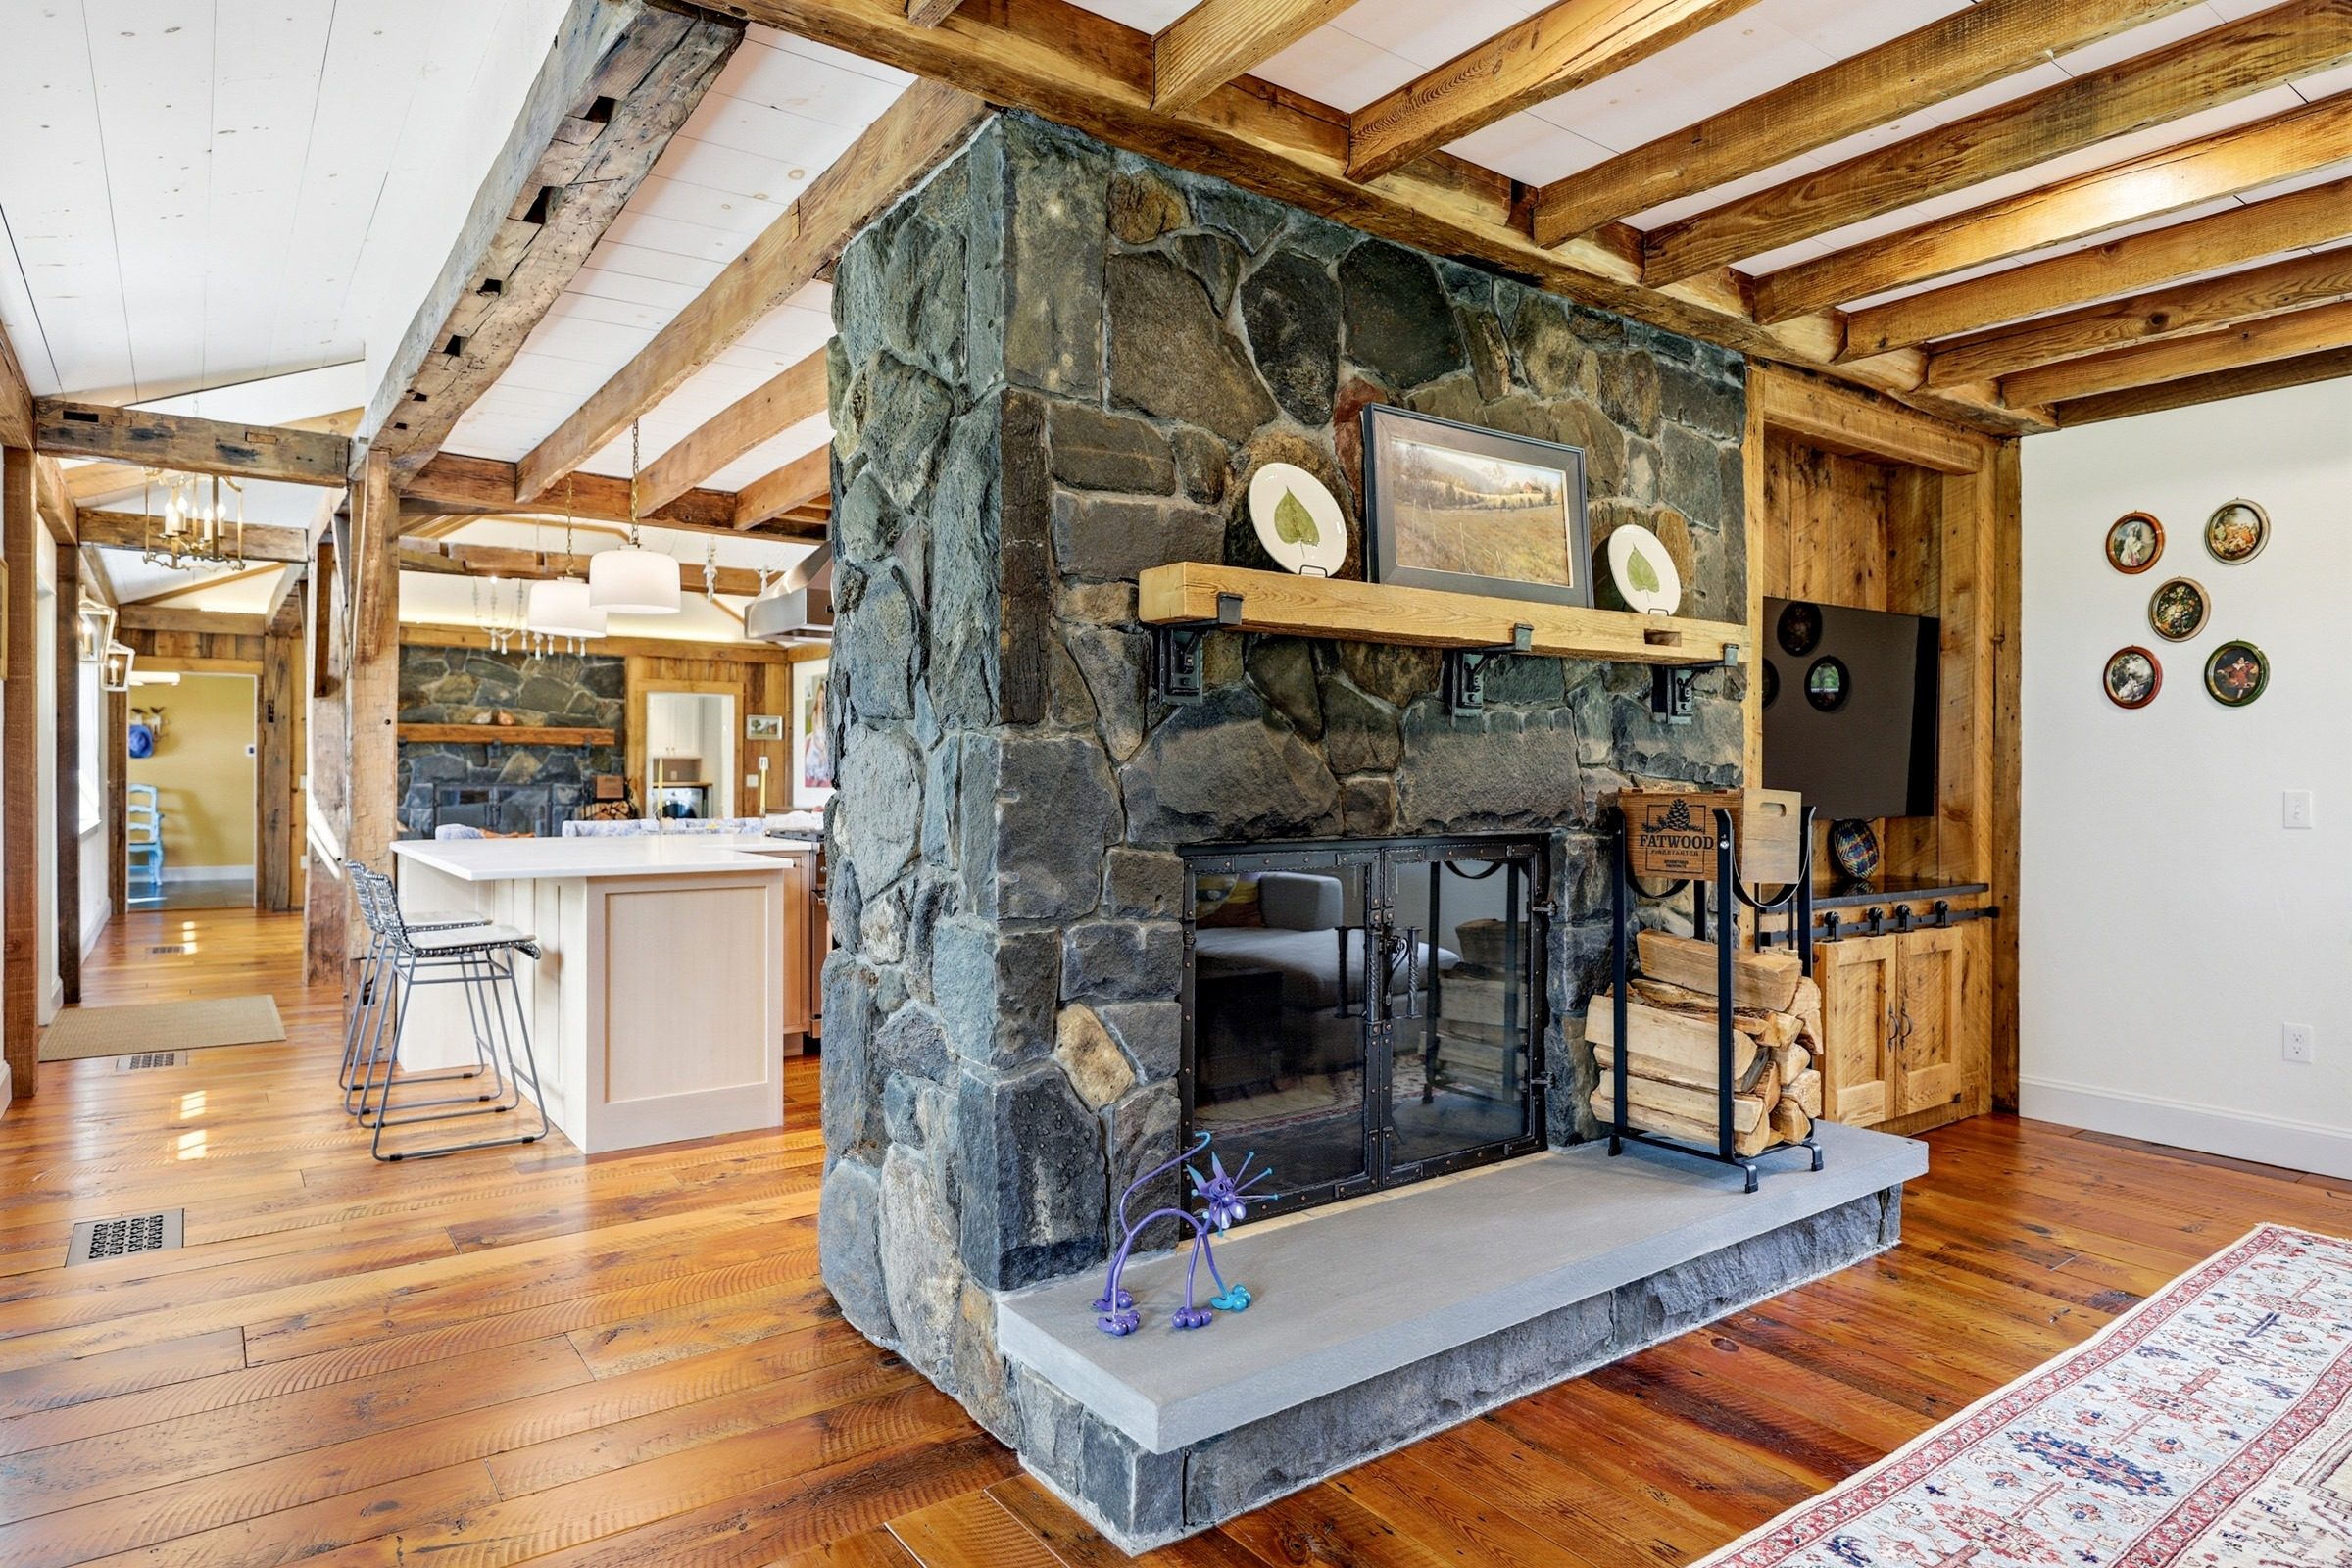
Fieldstone fireplace beneath exposed hand-hewn beams
Stone fireplace and the original beams.
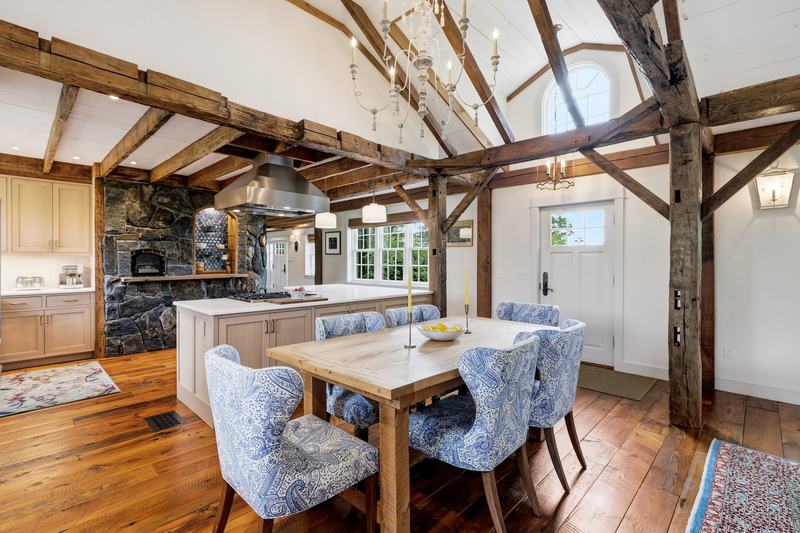
The kitchen, with farmhouse sink, island and upgraded cabinetry
The kitchen.
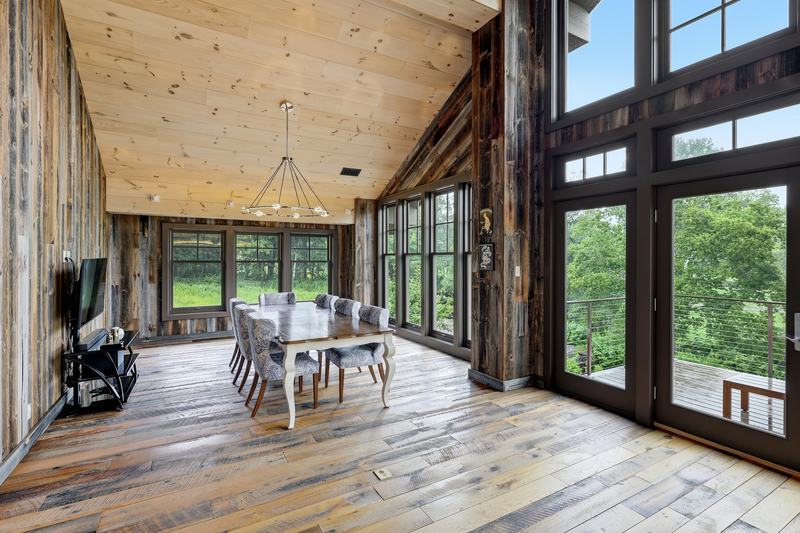
Dining room with cathedral ceiling and timber frame
Dining room.
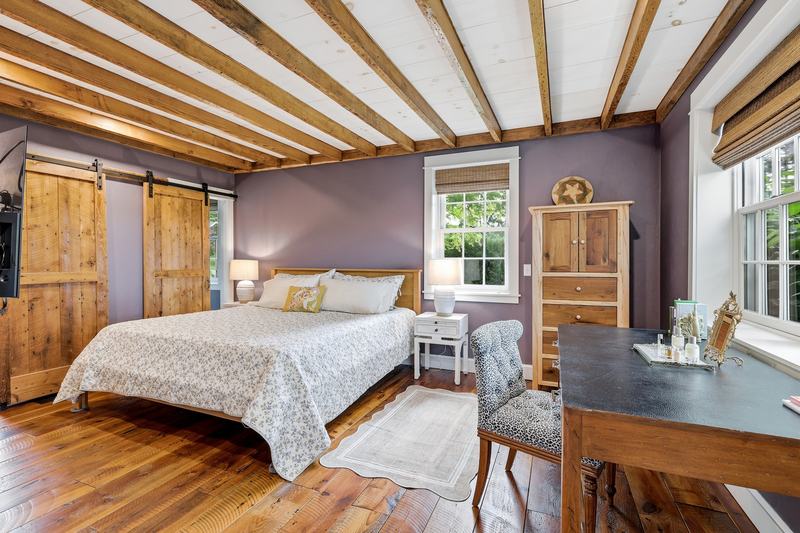
Primary bedroom with sliding barn door
Primary suite.
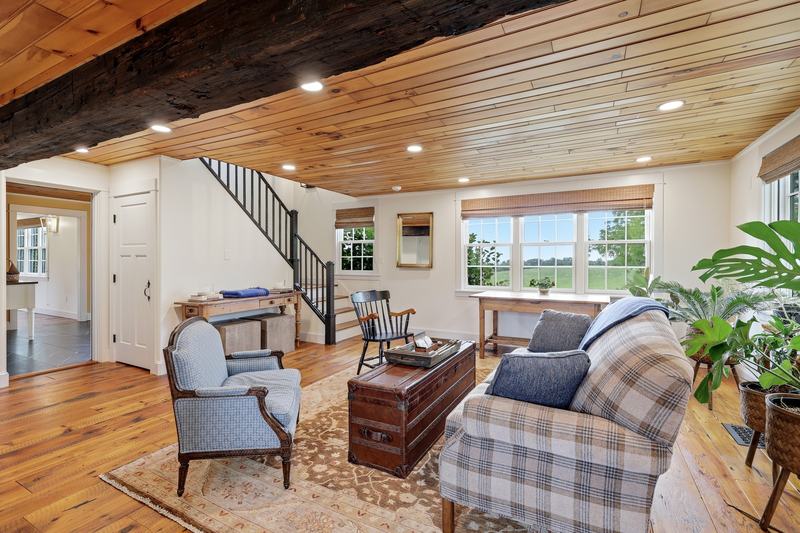
The guest wing's sitting room and stair
The guest wing.

Warm and inviting, yet sophisticated and rich in character.

The Residence
The red converted barn at twilight, its windows glowing above the illuminated drive
The converted barn at twilight.

The Barn

A one-of-a-kind, multi-level building.

Equally impressive is the transformation of the multi-level converted barn into an extraordinary multi-use building, a one-of-a-kind offering within this remarkable country setting. Exceptional craftsmanship and meticulous attention to detail are evident throughout.

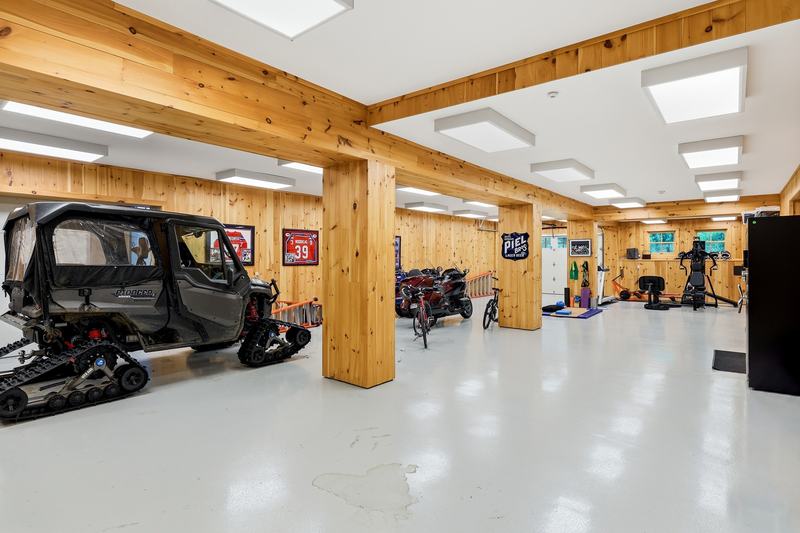
Beautifully appointed offices, conference and gathering areas, a full kitchen, private balconies and glass wall partitions share the upper levels, with a custom lift for easy access. The expansive lower level provides generous space for cars, recreational equipment, a gym, agricultural or workshop use, along with a full bath, laundry and a dog wash station.

  • Offices, conference and gathering areas
  • Full kitchen and private balconies
  • Glass wall partitions and reclaimed-wood interiors
  • Custom lift to upper level
  • Lower level for cars, equipment, gym and workshop
  • Full bath, laundry and dog wash station
  • Heated garage; 12 parking spaces across the estate
  • Skylit mezzanine
The barn's mezzanine and custom stair, lit from skylights above
Mezzanine and custom stair.
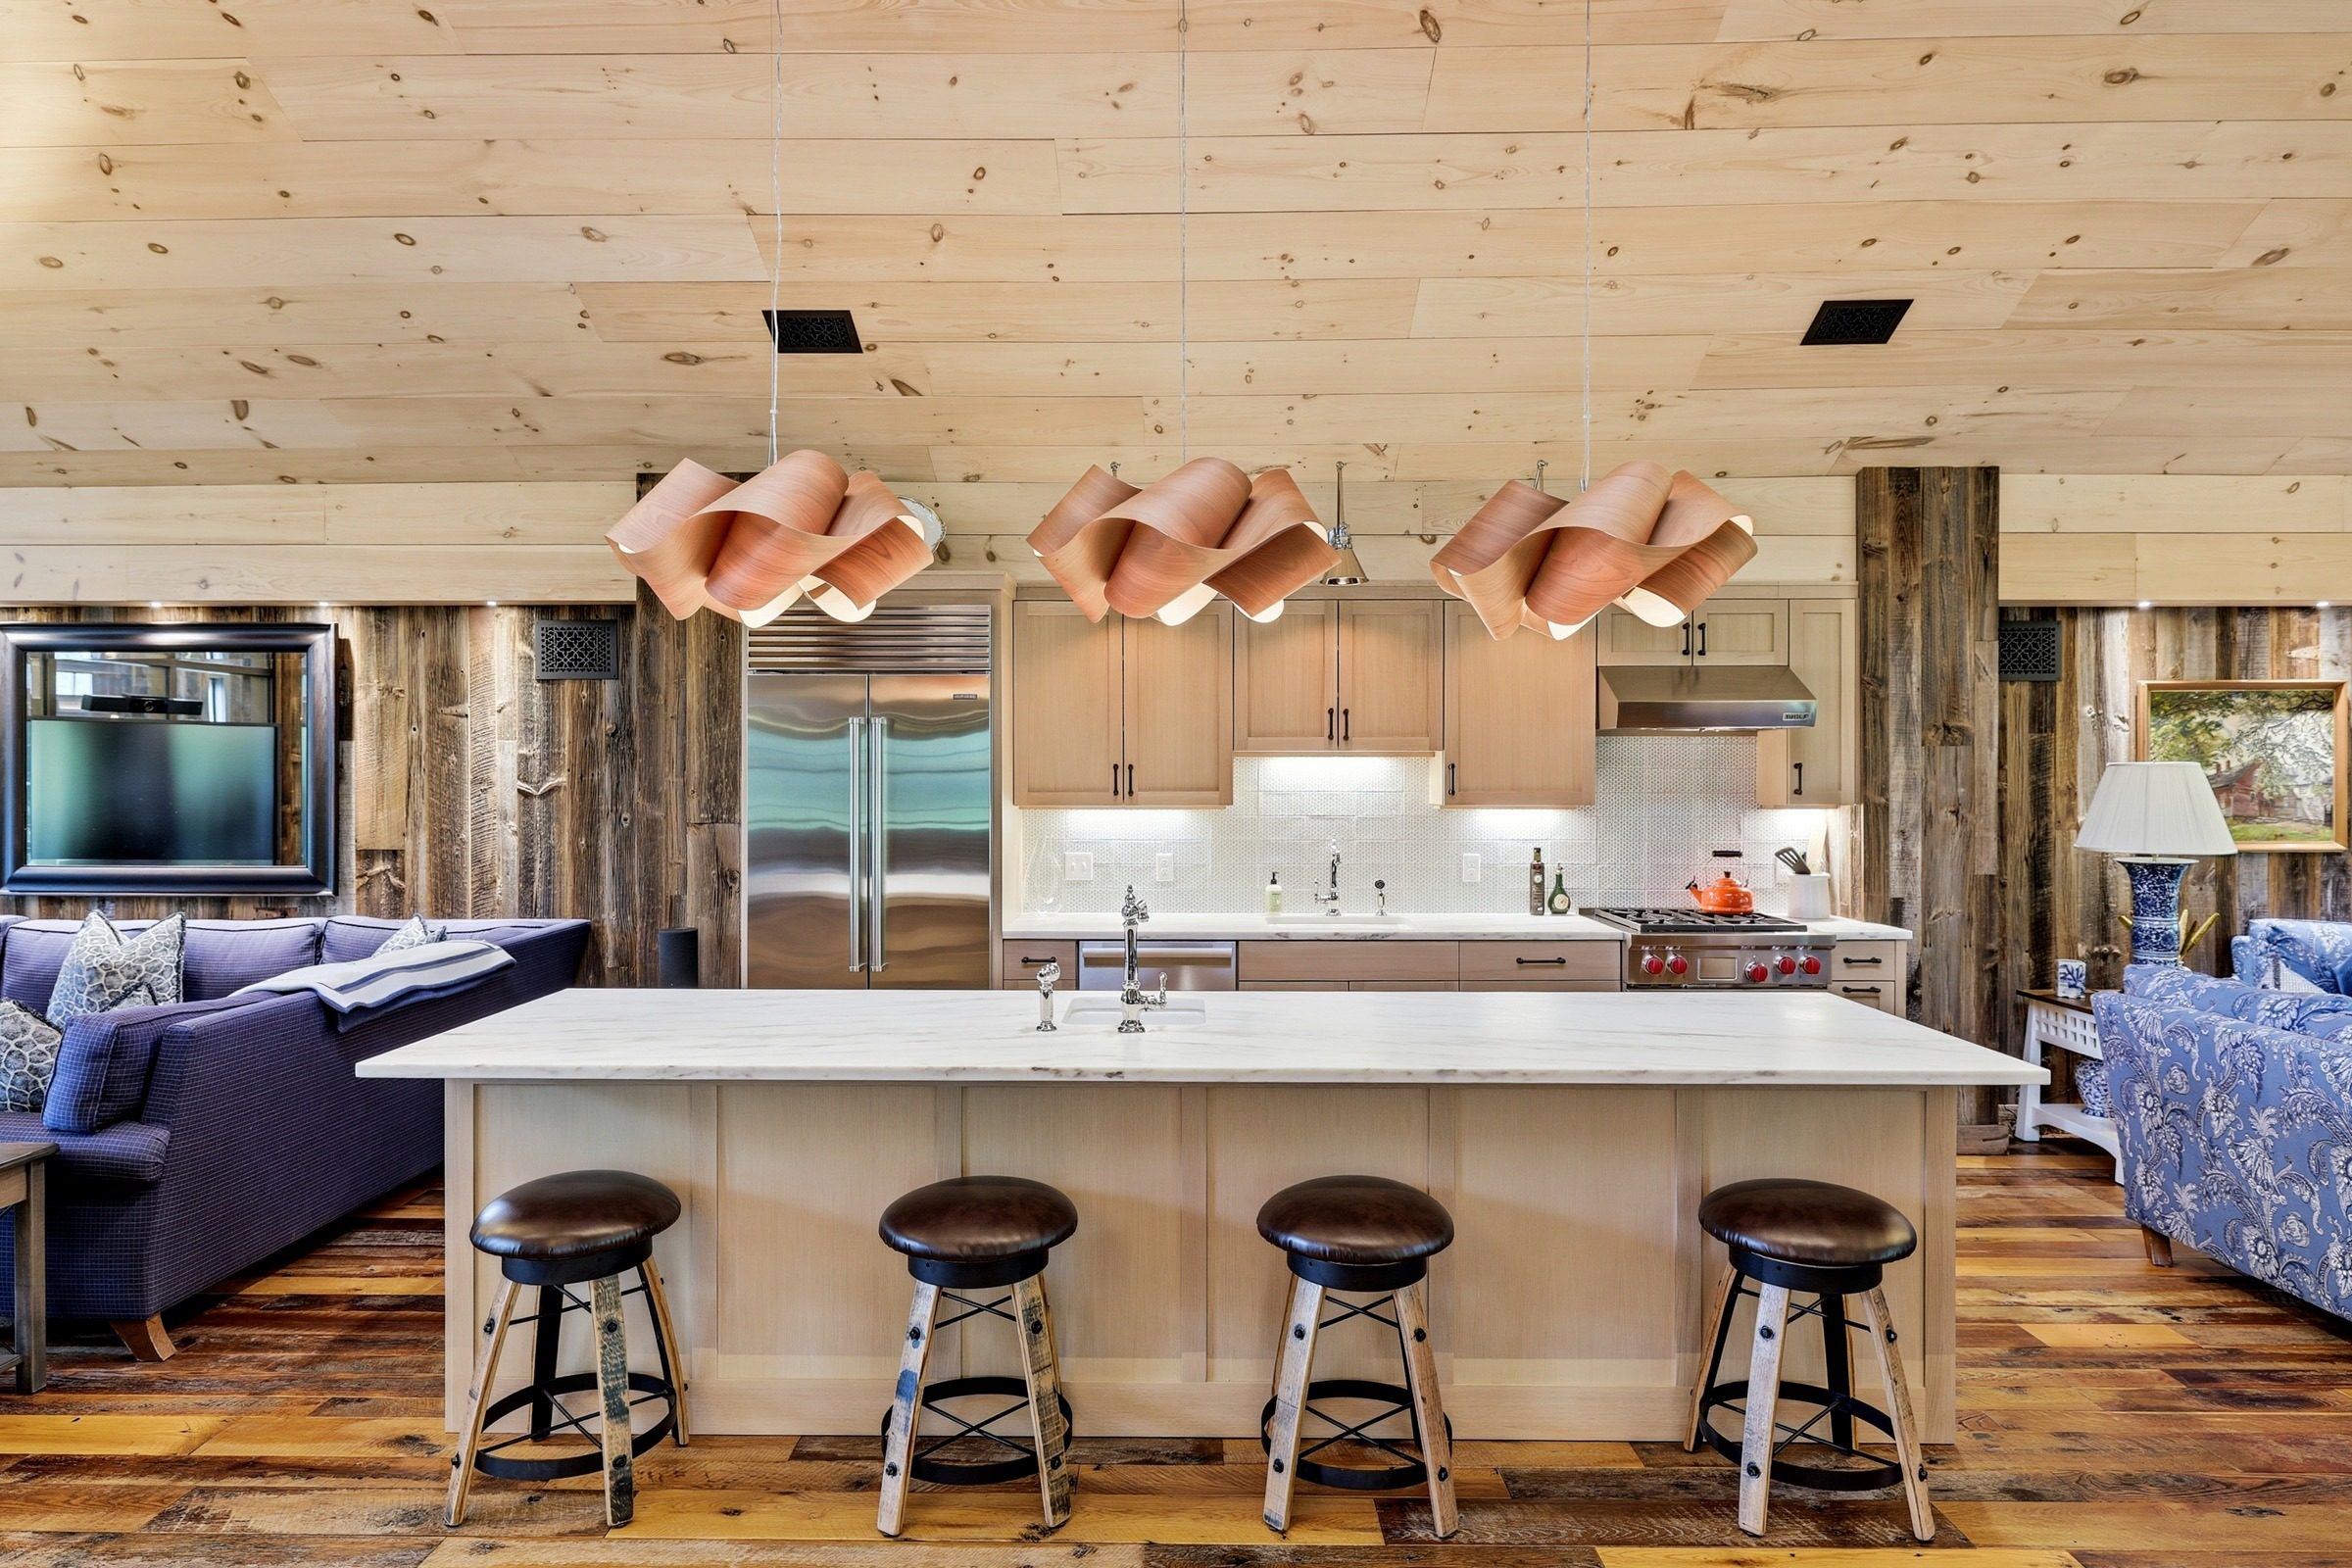
The barn kitchen, with a long island and copper pendants
The barn kitchen.
Executive conference space in the barn
Executive conference space.
Lounge with glass partitions opening to the offices
Lounge and offices.
The barn's lower level, with room for cars and equipment
The lower level.
Looking south from the upper meadow across layered hills toward the Mount Holyoke Range
The southerly view from the potential house site, across the Mount Holyoke Range and the Seven Sisters.

The Land

One hundred and fifty acres of meadows, woodland and views.

Established farm lanes and wood roads wind through open meadows and woodlands, leading to a potential house site that frames one of the area's most spectacular southerly views. Historic stone walls and walkways meander through the grounds.

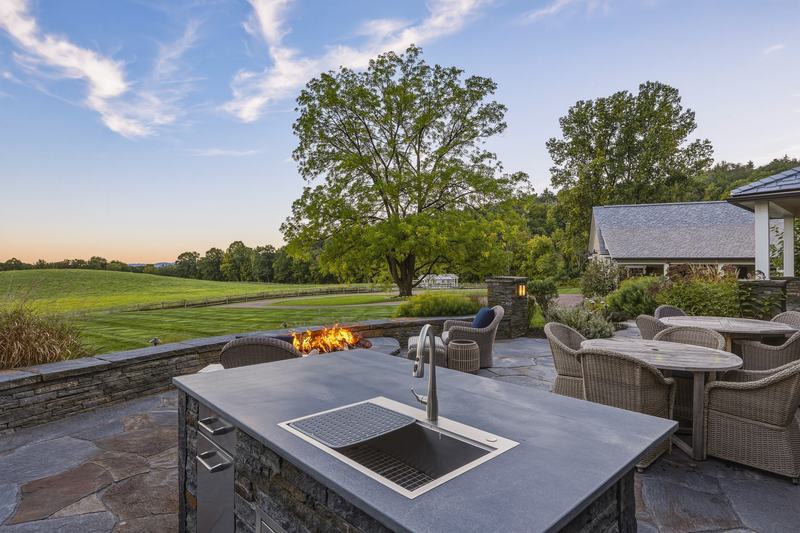
Closer to the house, the grounds feature extensive stonework, lush gardens, an outdoor kitchen and custom fire pit, ponds, outbuildings, a greenhouse, garden shed and chicken coop, and fruit trees. Automated entrance and field gates are all enhanced by beautifully designed outdoor lighting.
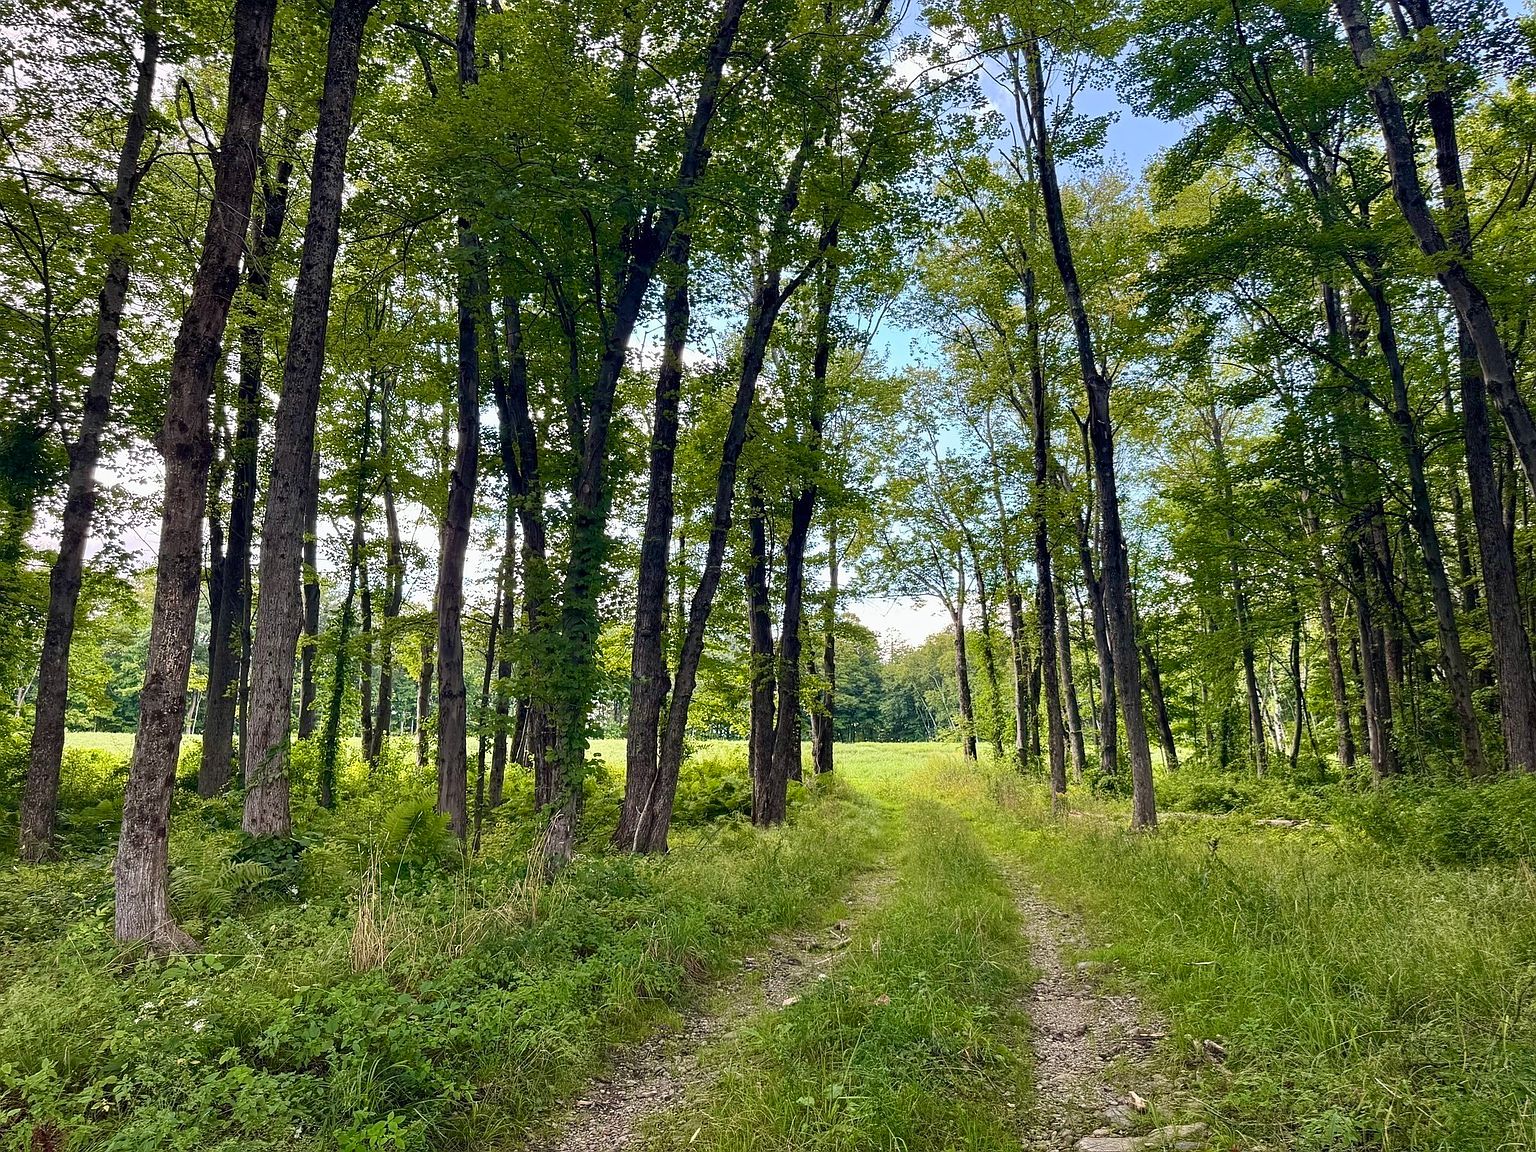
  • Approximately 150 acres, cleared and wooded, zoned residential/agricultural
  • Open meadows and established farm lanes
  • Potential house site with long southerly views
  • Ponds, a stream, stone walls and walkways
  • Outdoor kitchen and custom fire pit
  • Greenhouse, garden shed and chicken coop
  • Gardens, fruit trees and professional landscaping
  • Automated entrance and field gates; designed outdoor lighting
A farm lane running through the woods toward an open field
A farm lane through the woods.
Custom fire pit on a stone terrace at sunset
The fire pit at sunset.
Gardens and pergola in summer
The gardens.
Outdoor kitchen with long views
The outdoor kitchen.
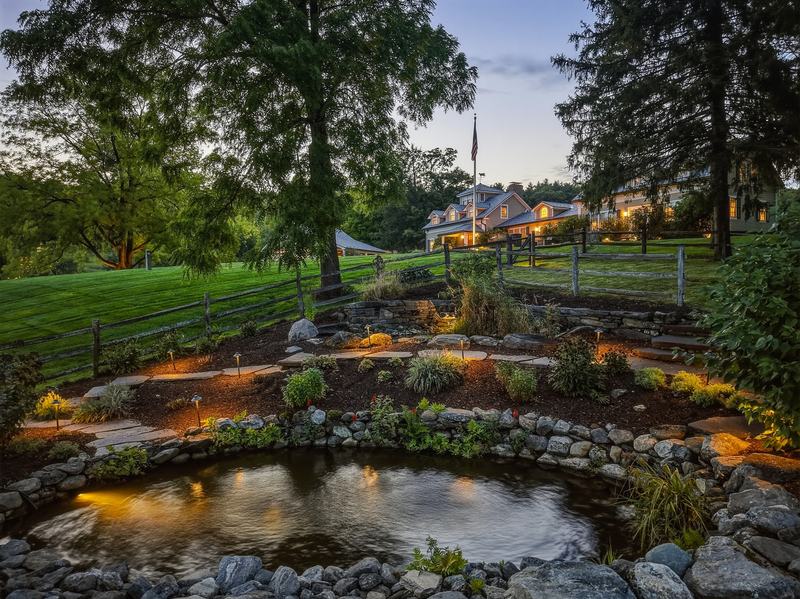
The pond, with the residence at dusk beyond
The pond at dusk.

A remarkable and rare opportunity that must be experienced in person.

By appointmentSchedule a Private Showing
Cover of the 54 Patten Road presentation 30 pages

The Presentation

The estate, cover to cover.

A thirty-page presentation of 54 Patten Road: the residence, the barn, the land and the views, prepared by Wanda Mooney and presented as a page-turning book.

Open the Presentation

Particulars

The details.

The Residence

Living area
3,985 sq ft
Bedrooms
6
Bathrooms
4 full, 1 half
Primary suite
First floor, walk-in closet
Fireplaces
2
Style
Cape, post and beam
Built
c. 1900, reimagined
Floors
Wood, tile, stone and slate
Basement
Full, concrete, interior entry

The Barn & Grounds

Barn
Multi-level, multi-use, custom lift
Lower level
Cars, gym, workshop, bath, dog wash station
Parking
12 spaces, 4 attached garage
Garage
Heated, with openers and storage
Outbuildings
Greenhouse, garden shed, coop
Outdoors
Kitchen, fire pit, ponds, pergola
Grounds
Stone walls, gardens, fruit trees
Gates
Automated entrance and field gates
Lighting
Designed landscape lighting

Land, Systems & Listing

Lot
150± acres, cleared and wooded
Zoning
Residential / agricultural
Water
Stream; scenic views
Heat
Forced air and radiant, propane
Cooling
Central air
Power
Generator, circuit breakers
Water & sewer
Private
Security
Security system
Taxes
$21,090 per year
MLS PIN
73585770 · listed Oct 1, 2026

Floor Plans

The residence and the barn, level by level.

Select a plan to enlarge it.

Plans are for illustration; sizes and dimensions are approximate.

Location

Ten minutes from Shelburne Falls. Two hours from Boston.

Patten Road climbs out of the Deerfield River valley into the hill farms of the Patten district, a quiet corner of Shelburne above the Mohawk Trail. The village of Shelburne Falls, with its Bridge of Flowers, glacial potholes and galleries, is ten minutes away, as is Interstate 91.

Northampton, Amherst and the Five Colleges are a short drive south along the river; Bradley International Airport is an hour; Boston is two hours east and New York roughly three and a half hours south.

  • 10 minShelburne Falls village and Interstate 91
  • 40 minNorthampton, Amherst and the Five Colleges
  • 1 hrBradley International Airport, Hartford
  • 2 hrBoston
  • 3½ hrNew York City

Drive times are approximate. 54 Patten Road, Shelburne, Massachusetts 01370. Showings by appointment.

Drive-time rings from 54 Patten Road: Shelburne Falls at ten minutes, Northampton at forty, Bradley Airport at one hour, Boston at two hours, New York at three and a half 54 Patten Road Shelburne, MA Shelburne Falls10 min · I-91 Northampton40 min · Five Colleges Bradley International1 hr · Hartford Boston2 hr New York3½ hr
Drive-time rings from the estate.
Call 413-768-9848 Private Showing